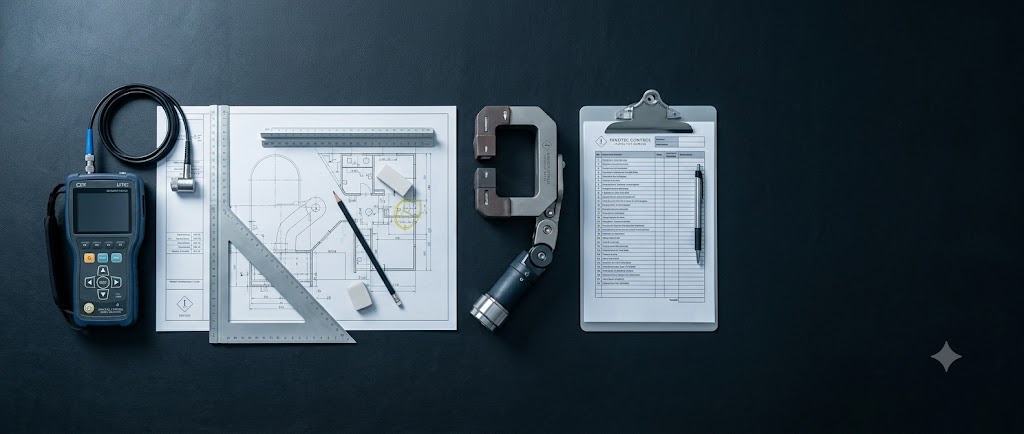
An overview of our non-destructive testing methods and engineering services — from classic ultrasonic testing to specialized material analysis.
Independent technical assessment for operators and investors: from due-diligence reviews to long-term inspection strategies.
Standards-compliant inspection of new and existing industrial equipment to ASME, API, DGUV and EN, including regulatory…
Professional preparation of technical drawings, facility layouts and P&IDs, tailored to your project requirements.
Holistic quality assurance for complex projects: inspection plan development, on-site supplier surveillance, and quality documentation.
Precise corrosion mapping for full-surface detection of wall thickness loss. Identifying critical erosion patterns across multiple…

Non-destructive magnetic particle testing (MT) for reliable detection of near-surface cracks in welds and ferromagnetic materials.

Advanced phased array ultrasonic testing (PAUT) for detailed flaw imaging on welds and complex geometries.

Fast, non-destructive on-site material analysis (PMI): precise alloy identification to reliably prevent material mix-ups.

Reliable penetrant testing (PT) for detecting the finest surface-breaking cracks in non-porous materials such as stainless…
Non-destructive weld inspection in accordance with common standards, ensuring the highest quality and operational safety.

Advanced TOFD testing for precise flaw sizing on welds — ideally combined with PAUT for thick-walled…

Proven conventional ultrasonic testing (UT) for precise wall thickness measurement and reliable detection of internal flaws…

Sound visual inspection (VT) for early detection of surface defects, forming the basis for further testing…
Precise wall thickness measurement with calibrated handheld instruments — a reliable foundation for your corrosion monitoring…