

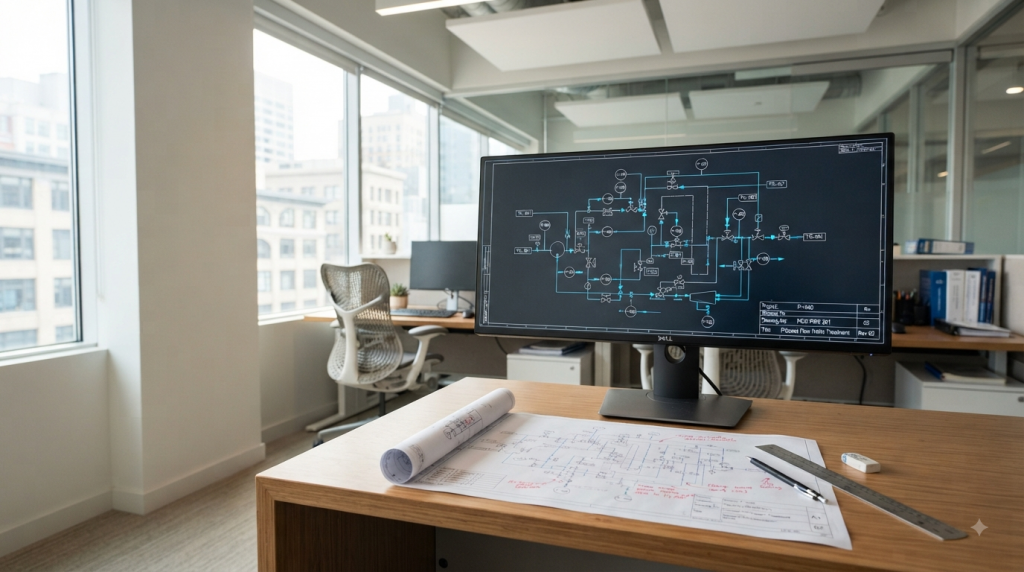
Professional design and engineering for your industrial facilities
Our design team produces technical drawings, facility layouts and P&ID diagrams tailored to your project requirements and the applicable standards. We combine technical precision with standards-compliant planning to create the optimal foundation for building and operating your facilities.
Key features and service areas:
- Technical drawings and facility layouts: Detailed, precisely dimensioned plans for the efficient spatial arrangement of all system components.
- P&IDs to project specifications: Precise creation and adaptation of piping and instrumentation diagrams in accordance with specific industry standards.
- Alignment with inspection and standards requirements: Seamless integration of all relevant regulations and inspection criteria directly into the design and engineering process.