

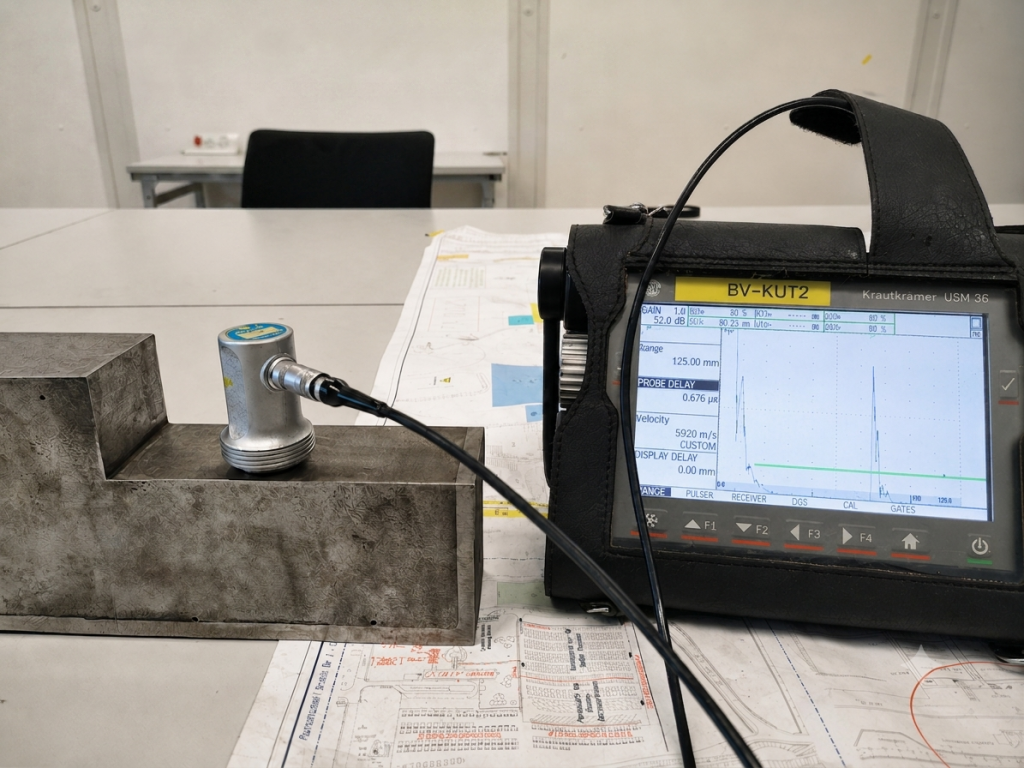
Conventional ultrasonic testing (UT) for wall thickness measurement and internal flaw detection
Conventional ultrasonic testing is an established non-destructive testing (NDT) method for precisely determining wall thickness and reliably detecting internal inhomogeneities. Using high-frequency sound waves, we inspect metallic materials quickly, non-destructively and with the highest accuracy.
Key features and applications:
- Precise wall thickness measurement: Continuous monitoring of wastage and corrosion on piping systems, pressure vessels, tanks and industrial equipment components in accordance with ISO 16809.
- Reliable internal flaw detection: Reliable localization of hidden defects such as voids, inclusions, cracks and lack-of-fusion defects inside the component.
- Versatile applications: Flexibly applicable across a wide range of component types, geometries and materials — directly on-site at your facility.