

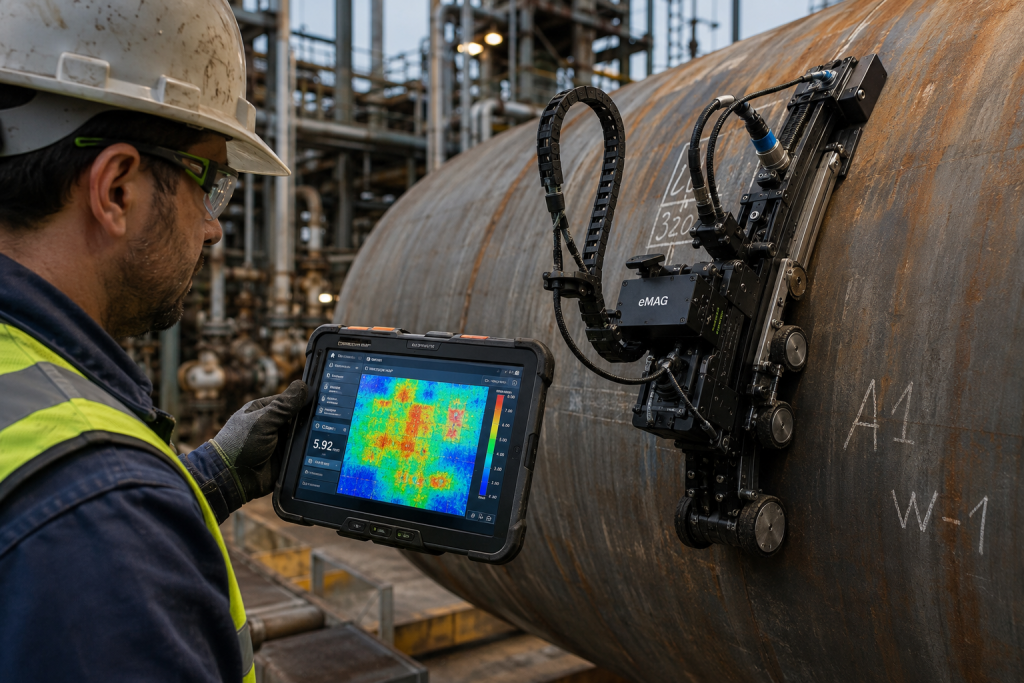
Corrosion mapping scanner for complete wall thickness and wastage inspection
For precise monitoring of surface corrosion, erosion and material wastage on vessels, piping systems and large-scale industrial equipment, we use advanced corrosion mapping scanners (paired with UT or PAUT probes). These mechanized, magnetically attached scanners produce a high-resolution, color-coded C-scan image of the entire inspection area.
Key features of corrosion mapping:
- Complete 100% coverage: Unlike spot measurements, scanners capture entire surface areas, so even the smallest hidden wall thickness losses become immediately visible.
- Highest repeatability: Precise mechanical guidance and accurate position tracking (encoder-linked) guarantee fully reproducible, audit-ready results.
- Efficient in the field: Time-saving on-site inspection of operating equipment, pipelines and storage tanks — often without extensive disassembly or removal of insulation.